
In short: An air tightness test measures how much air leaks through a building by using a calibrated fan to pressurise it, usually to 50 pascals. Results are given in m³/(h·m²) at 50 Pa. For existing homes, testing before and after retrofit shows where heat is lost through draughts and what the works achieved.
What it is
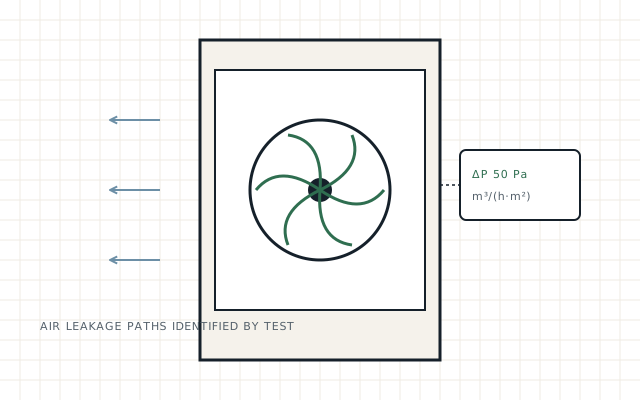
An airtightness test – sometimes called an air pressure test or blower-door test – measures how much air leaks through the building envelope. A calibrated fan is temporarily sealed into an external doorway and used to create a pressure difference, typically 50 pascals, between inside and outside. The air flow needed to hold that pressure is used to calculate the leakage rate.
Results are usually expressed as air permeability in m³/(h·m²) at 50 Pa, or as air changes per hour. During a test, leakage paths can be traced with smoke or hand checks so you can see where air is getting in and out.
For new dwellings, Approved Document L sets testing requirements. For existing homes, testing is used to understand current leakage, inform ventilation decisions and check what retrofit works have achieved. PAS 2035:2023 places greater emphasis on airtightness strategy where fabric measures are installed; whether a test is required on your project depends on the measures, the ventilation approach and any scheme requirements.
Who needs it
Who commissions this service
- Homeowners before and after a deep retrofit
- Housing providers checking outcomes across a programme
- Contractors who need evidence of workmanship
- Designers and coordinators who need leakage data for ventilation decisions
Typical reasons
Why people commission it
- Establish a baseline before works
- Check results after insulation and draught-proofing
- Find and fix specific draughts or cold spots
- Provide evidence for a ventilation strategy
- Meet a project or scheme testing requirement
Scope
What’s included – and what isn’t
Normally included
- Test arrangement and preparation guidance
- Building preparation checks on the day
- Pressure test using calibrated equipment
- Leakage path observations where agreed
- Test report with results and conditions
Not included
- Remedial sealing works
- Ventilation design (see Retrofit Design)
- Testing of ductwork or ventilation system performance unless agreed
- Building Regulations sign-off
Retrofit London delivers this service directly. You contract with PRIMELINKS SOLUTIONS LTD, trading as Retrofit London, and your written quotation names the person who will carry out the work. If a project ever needs input from another specialist, we will tell you before it is arranged.
Before we quote
Information that helps us quote accurately
- Property address and type
- Approximate floor area and number of storeys
- Whether the test is before works, after works or both
- Stage of works and whether the home will be occupied
- Any specific testing standard required by your project or scheme
Airtightness testing requires a visit. The building needs to be prepared beforehand – for example, windows and doors closed, some vents temporarily sealed, and heating appliances off. We will send preparation guidance before the test.
What affects the price
Factors that affect the quotation
- Size and complexity of the building
- Number of tests (single, pre and post, or repeat tests)
- Whether leakage investigation is included
- Testing standard required
- Number of dwellings, for programmes
We do not publish fixed prices because the work depends on the property and the purpose. You will receive a written quotation setting out scope, deliverables and fees before any work starts.
Process
How it works
- ScopeConfirm the purpose, standard and timing of the test.
- PrepareWe send preparation guidance for the property.
- TestFan set-up, pressure readings and leakage checks.
- ReportResults are calculated and documented.
- AdviseWe explain what the result means for the project.
What you receive
- Test report with measured results
- Test conditions and building preparation record
- Leakage observations where included
- Plain-English explanation of the result
Responsibilities
Who is responsible for what
| Party | Responsibility |
|---|---|
| Tester | Prepares, carries out and reports the test to the stated method. |
| Client or contractor | Prepares the building and provides access as agreed. |
| Designer / coordinator | Uses the result to inform ventilation and next steps. |
London homes
London property considerations
Older London homes often leak air through suspended timber floors, around sash windows, at floor–wall junctions, through loft hatches and around service penetrations. A test before works helps show where effort will have most effect.
Flats present particular questions: air can move between neighbouring flats and shared areas, and a test may need to account for this. Reducing air leakage without providing adequate ventilation can cause condensation and poor indoor air quality, so testing should sit within a clear ventilation strategy.
Across London
Local notes by borough
Housing types and local planning controls vary widely across London. These borough pages explain the considerations that most often affect this service: Hackney · Wandsworth · Hammersmith and Fulham · Sutton · Waltham Forest · Lambeth.
Related services
Services that often sit alongside this one

Retrofit Design
Measures specified as a joined-up package, with the junctions and ventilation thought through.

Retrofit Coordination
One accountable role that joins the stages up and manages technical risk.

Condensation Risk Analysis and fRsi Calculations
Check whether a junction or detail keeps internal surfaces warm enough.
View service about Condensation Risk Analysis and fRsi Calculations
Is airtightness testing required for retrofit?
Building Regulations testing requirements mainly apply to new dwellings. For retrofit, testing depends on the project and any scheme requirements. It is often recommended before and after fabric works.
Will the test disrupt the household?
The home needs to be prepared and some appliances switched off during the test. We will explain the arrangements in advance.
Can a home be too airtight?
A home should be airtight and adequately ventilated. Problems arise when leakage is reduced without providing the ventilation the occupants need.
What is a good air tightness test result?
It depends on the building and the ventilation strategy. For new homes, Approved Document L sets a limiting value of 8.0 m³/(h·m²) at 50 Pa; many new homes achieve much better. For retrofit, a target should be set by the designer or coordinator, and any big reduction in leakage must be matched with planned ventilation.
How much does an air tightness test cost?
Cost depends mainly on the size and complexity of the home, the number of tests (before, after or both) and whether leakage investigation is included. You will receive a written quotation before booking.
How should I prepare for an air tightness test?
We send preparation guidance in advance. Typically external doors and windows are closed, some vents and openings are temporarily sealed, and fuel-burning appliances are switched off during the test.
Next step
Discuss a air tightness testing for your property
Send a few details about the property and what you are planning. We will confirm whether this service fits, or suggest what does.