
In short: Retrofit design turns an improvement plan into specifications and details that installers can price and build, including junctions, airtightness and ventilation. In PAS 2035 projects it is carried out by a retrofit designer whose competence matches the project’s risk.
What it is
Retrofit design turns an agreed improvement plan into clear instructions: what each measure is, which products or systems meet the performance required, and how the critical details – junctions, penetrations, ventilation and moisture control – should be built.
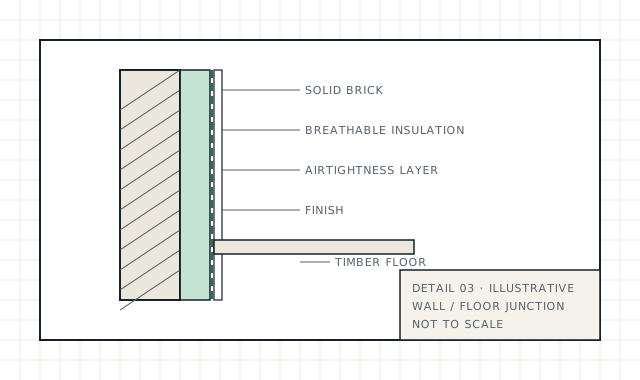
Good retrofit design treats the house as a system. It checks how insulation, airtightness and ventilation work together, how measures meet at junctions, and how the work will be sequenced so that later stages are not compromised.
In a PAS 2035 project, design is carried out by a retrofit designer with competence appropriate to the project’s risk path. Some projects, such as those on listed buildings or with complex construction, need additional specialist input.
Who needs it
Who commissions this service
- Homeowners with an assessment or improvement plan who need a specification
- Housing providers needing consistent designs across house types
- Contractors who need designs to price and install against
- Architects seeking retrofit-specific detailing input
Typical reasons
Why people commission it
- Installers need a clear specification to quote like for like
- A funding scheme requires documented design
- The project involves traditional construction or heritage constraints
- You want critical junctions and ventilation resolved before work starts
Scope
What’s included – and what isn’t
Normally included
- Review of assessment and improvement plan
- Selection of appropriate approaches for walls, roofs, floors, windows and ventilation
- Specification of performance requirements and suitable systems
- Key junction and penetration details
- Ventilation strategy appropriate to the measures
- Moisture-risk considerations and any calculations commissioned
- Design information for the installer and coordinator
Not included
- Installation
- Structural engineering design
- Planning or listed building consent applications, unless separately agreed
- Building Regulations applications, unless separately agreed
- Detailed mechanical and electrical design beyond the agreed scope
Retrofit London delivers this service directly. You contract with PRIMELINKS SOLUTIONS LTD, trading as Retrofit London, and your written quotation names the person who will carry out the work. If a project ever needs input from another specialist, we will tell you before it is arranged.
Before we quote
Information that helps us quote accurately
- Retrofit assessment and improvement plan, if available
- Existing drawings or measured survey information
- Proposed measures and budget priorities
- Heritage status and any planning constraints
- Funding scheme requirements
- Number of house types, for programmes
Design is mainly desk-based. A site visit may be needed to check details that cannot be confirmed from drawings or photographs; the quotation will say whether one is included.
What affects the price
Factors that affect the quotation
- Number and type of measures
- Complexity of the construction and junctions
- Heritage constraints
- Number of house types in a programme
- Whether calculations such as fRsi or heat loss are needed
- Level of drawing detail required by the installer or scheme
We do not publish fixed prices because the work depends on the property and the purpose. You will receive a written quotation setting out scope, deliverables and fees before any work starts.
Process
How it works
- BriefAgree measures, priorities and constraints.
- ReviewCheck assessment information and existing construction.
- DesignDevelop the specification and key details.
- CheckReview junctions, ventilation and moisture risk.
- IssueIssue design information to the coordinator and installer.
What you receive
- Design statement explaining the approach
- Specification of measures and performance
- Key details and annotated drawings as agreed
- Ventilation strategy
- Notes on sequencing and interfaces between trades
Responsibilities
Who is responsible for what
| Party | Responsibility |
|---|---|
| Retrofit designer | Produces the design and specification, and resolves technical details within the agreed scope. |
| Retrofit coordinator | Confirms the design suits the improvement plan and that risks are addressed. |
| Installer | Builds to the design, raises queries before deviating, and is responsible for workmanship. |
| Client | Approves the design and any changes, and obtains consents. |
London homes
London property considerations
London’s older housing often combines solid brick walls with timber floors that bear into those walls, bay windows, decorative fronts and rear additions of different ages. Design has to deal with each of these, particularly where internal wall insulation meets floors, window reveals and party walls.
Front elevations in conservation areas are often sensitive, which can rule out external insulation at the front while it remains possible at the rear. Converted flats need careful thought about separating floors and walls, fire safety and sound transmission alongside thermal performance.
Related services
Services that often sit alongside this one

Retrofit Coordination
One accountable role that joins the stages up and manages technical risk.

Condensation Risk Analysis and fRsi Calculations
Check whether a junction or detail keeps internal surfaces warm enough.
View service about Condensation Risk Analysis and fRsi Calculations

Heat Loss Calculations (and Heat Demand)
Size heating correctly and understand annual energy need – two distinct calculations.
Do I need an architect or a retrofit designer?
It depends on the project. A retrofit designer focuses on the retrofit measures and their risks. Projects with planning applications, extensions or significant layout changes may also need an architect. We will tell you if we think additional input is needed.
Will the design name specific products?
Designs set out the performance required and may name suitable systems. Where substitutions are proposed, they should be checked before they are installed.
Can you design for a phased project?
Yes. Phasing should follow the improvement plan so that early work does not compromise later measures.
Does design include Building Regulations approval?
No, not unless it is specifically agreed. Building Regulations compliance remains a separate process.
Next step
Discuss a retrofit design for your property
Send a few details about the property and what you are planning. We will confirm whether this service fits, or suggest what does.