
Richmond upon Thames · housing and retrofit
Richmond upon Thames has a very high concentration of protected areas – the council states there are 85 conservation areas in the borough. Its housing ranges from Georgian and Victorian houses in Richmond, Twickenham, Kew and Barnes to notable post-war modernist schemes.
In Ham, Parkleys (1954–55), an early Span development by Eric Lyons, is listed at Grade II, and Langham House Close (1957–58) by Stirling and Gowan is listed at Grade II*.
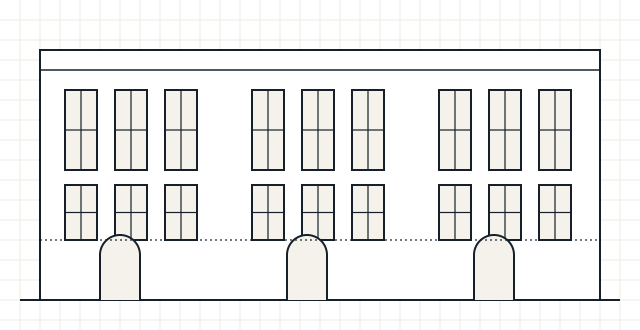
Property types
Common local property types in Richmond upon Thames
- Georgian and Victorian houses
- Edwardian houses
- Span and other post-war modernist housing
- Riverside and newer flats
Local considerations
What tends to shape retrofit here
- With 85 conservation areas, planning should be checked before any external change
- Article 4 directions on named streets control new doors and windows, painting or rendering brickwork, removing chimneys and front garden changes
- Listed modernist housing needs listed building consent and designs that respect cladding and glazing
- Older solid-walled houses need moisture-aware insulation
Conservation area rules, Article 4 directions and listed building controls are set by Richmond Council and can change. Check the current position before finalising external changes: Richmond: about conservation areas.
Making an enquiry
Making an enquiry from Richmond upon Thames
- Tell us whether the property is listed or in a conservation area
- Mention planned window, door or render changes
- For Span homes, mention the residents’ company
Services available
Services available in Richmond upon Thames
- Retrofit Assessment – an on-site survey of how the home is built, heated, ventilated and used – the starting point for a retrofit plan.
- Retrofit Design – specifications and key details that installers can price and build, with junctions and ventilation resolved.
- fRsi Calculations – fRsi is a temperature factor. We model a junction to check its inside surface stays warm enough to avoid condensation and mould.
- Retrofit Coordination – one accountable role that plans the improvements in order and manages risks such as damp and poor ventilation.
- All services