
In short: A condensation risk analysis checks whether moisture is likely to condense in or on a building element. An fRsi calculation is the surface-condensation part: it models a junction to find its coldest internal surface temperature and compares the result with a critical value from BRE IP 1/06 – commonly 0.75 for dwellings.
What it is
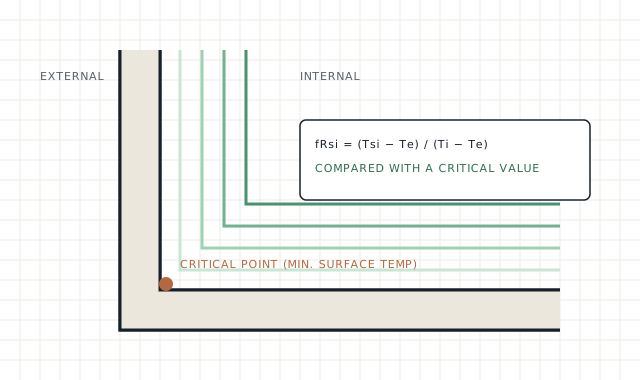
The temperature factor, fRsi, describes how warm the coldest point of an internal surface stays compared with the inside and outside temperatures. It is calculated as fRsi = (Tsi − Te) / (Ti − Te), where Tsi is the minimum internal surface temperature, Te the external temperature and Ti the internal temperature.
The calculation uses two- or three-dimensional thermal modelling of a junction – for example where an insulated wall meets a floor, window or party wall. The result is compared with a critical value. BRE Information Paper IP 1/06, Assessing the effects of thermal bridging at junctions and around openings, gives critical temperature factors for different building types; for dwellings the commonly applied value is 0.75.
An fRsi assessment addresses surface condensation and mould risk at specific details. It does not assess interstitial condensation within the construction, rain penetration, rising damp, leaks or the long-term moisture behaviour of the wall. Those questions need different methods, such as BS EN ISO 13788 calculations or dynamic hygrothermal modelling to BS EN 15026.
Who needs it
Who commissions this service
- Retrofit designers and coordinators checking internal insulation details
- Architects detailing junctions in existing buildings
- Contractors needing evidence for a proposed detail
- Housing providers standardising details across house types
Typical reasons
Why people commission it
- Internal wall insulation meets floors, reveals or party walls
- A detail is unusual and not covered by published guidance
- A previous scheme has led to mould at junctions
- Evidence is needed to compare alternative details
Scope
What’s included – and what isn’t
Normally included
- Review of the detail and construction information
- Thermal model of each agreed junction
- Calculation of minimum surface temperature and fRsi
- Comparison against the agreed critical value
- Report with assumptions, inputs and results
Not included
- Interstitial condensation or hygrothermal risk assessment unless separately agreed
- Site investigation of existing construction unless separately agreed
- Design changes beyond advice on the modelled details
- Assessment of damp from leaks, rain penetration or ground moisture
Retrofit London delivers this service directly. You contract with PRIMELINKS SOLUTIONS LTD, trading as Retrofit London, and your written quotation names the person who will carry out the work. If a project ever needs input from another specialist, we will tell you before it is arranged.
Before we quote
Information that helps us quote accurately
- Drawings or sketches of each junction
- Material layers and thicknesses
- Thermal conductivity data for products, where available
- Building use and internal conditions
- The critical value or standard required by your project
These calculations are usually prepared from drawings and construction information. If key details are unknown, a site inspection or opening-up may be recommended before modelling.
What affects the price
Factors that affect the quotation
- Number of junctions to model
- Complexity of the geometry (2D or 3D)
- Quality of the information available
- Number of design alternatives to compare
- Reporting format required
We do not publish fixed prices because the work depends on the property and the purpose. You will receive a written quotation setting out scope, deliverables and fees before any work starts.
Process
How it works
- ScopeAgree which junctions and which method.
- InformationGather drawings, layers and material data.
- ModelBuild and run the thermal model.
- CheckCompare results with the critical value.
- ReportIssue results with assumptions and any recommendations.
What you receive
- Calculation report for each modelled junction
- Minimum surface temperature and fRsi values
- Statement of inputs, boundary conditions and assumptions
- Comments on whether the detail meets the agreed criterion
Responsibilities
Who is responsible for what
| Party | Responsibility |
|---|---|
| Modeller | Builds the model accurately from the information supplied and reports assumptions. |
| Designer | Supplies the detail, chooses materials and amends the design if needed. |
| Coordinator | Considers the result within wider moisture and ventilation risk. |
| Client | Provides drawings and information, and approves any design change. |
London homes
London property considerations
Internal wall insulation is common in London where external insulation is not acceptable on street elevations. The weak points are usually where timber floor joists sit in solid brick walls, where insulation stops at a party wall, and around window reveals with little space for insulation.
Modelling these junctions helps decide whether to return insulation, how thick it can be, and which details need special care. It should be read alongside an assessment of moisture in the wall as a whole, particularly for solid masonry exposed to driving rain.
Across London
Local notes by borough
Housing types and local planning controls vary widely across London. These borough pages explain the considerations that most often affect this service: Kensington and Chelsea · Westminster · Islington · Camden · Ealing · Richmond upon Thames.
Related services
Services that often sit alongside this one

Retrofit Design
Measures specified as a joined-up package, with the junctions and ventilation thought through.

Heat Loss Calculations (and Heat Demand)
Size heating correctly and understand annual energy need – two distinct calculations.

Retrofit Coordination
One accountable role that joins the stages up and manages technical risk.
Is “BRE IP106” the same as BRE IP 1/06?
“IP106” is a common shorthand for BRE Information Paper IP 1/06, published in 2006. It is the reference we use for critical temperature factors.
Does a pass mean there will be no mould?
No. A pass indicates the modelled surface should stay above the critical value under the stated conditions. Mould can still occur with very high humidity, poor ventilation or workmanship that differs from the design.
Does fRsi cover moisture inside the wall?
No. It addresses surface condensation risk. Moisture within the construction needs a different assessment.
Can you model a detail we have already built?
Yes, if the construction can be confirmed. Opening-up may be needed to verify layers.
What is a condensation risk analysis?
It is an assessment of whether moisture is likely to condense on surfaces or within a construction. Surface risk at junctions is assessed with fRsi calculations; risk within a build-up is assessed with methods such as BS EN ISO 13788 or dynamic hygrothermal modelling to BS EN 15026. We will confirm which method suits your question.
What fRsi value is acceptable for a house?
BRE IP 1/06 gives critical temperature factors by building type. For dwellings the value commonly applied is 0.75: a modelled junction at or above it is considered to have an acceptable surface condensation risk under standard conditions.
Next step
Discuss a condensation risk analysis and frsi calculations for your property
Send a few details about the property and what you are planning. We will confirm whether this service fits, or suggest what does.