
Ealing · housing and retrofit
Ealing contains several of London’s most important early suburbs. The western part of Bedford Park, built from 1875 and often described as the first garden suburb, lies in Ealing. The Brentham Garden Estate, a co-partnership suburb of the early 20th century, is another nationally significant example.
From 1928 Haymills developed the Hanger Hill estate, which mixes Mock-Tudor and Neo-Georgian houses with Modern Movement and Moderne designs.
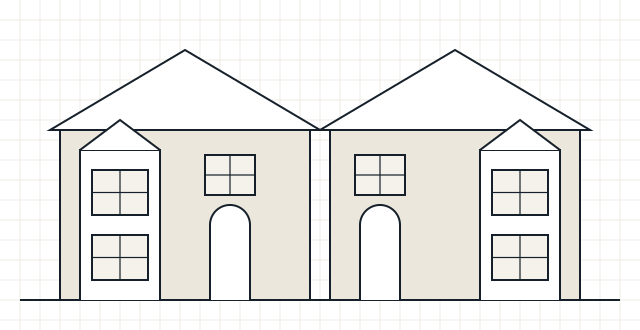
Property types
Common local property types in Ealing
- Victorian and Edwardian houses and terraces
- Arts and Crafts garden-suburb houses
- Interwar houses, including Modern Movement designs
- Flats in converted houses and newer blocks
Local considerations
What tends to shape retrofit here
- Bedford Park has Article 4 directions dating from 1970, 1985 and 2008
- Brentham’s 1976 Article 4 direction removed virtually all permitted development rights, so most external changes need planning permission
- Hanger Hill has an Article 4 direction from 1997
- Where external change is restricted, retrofit focuses on internal measures, so junction condensation checks become important
Conservation area rules, Article 4 directions and listed building controls are set by Ealing Council and can change. Check the current position before finalising external changes: Ealing conservation areas.
Making an enquiry
Making an enquiry from Ealing
- Tell us whether the property is in Bedford Park, Brentham, Hanger Hill or another conservation area
- Mention planned window, door or roof changes
- Share any planning history
Services available
Services available in Ealing
- Retrofit Assessment – an on-site survey of how the home is built, heated, ventilated and used – the starting point for a retrofit plan.
- fRsi Calculations – fRsi is a temperature factor. We model a junction to check its inside surface stays warm enough to avoid condensation and mould.
- Retrofit Design – specifications and key details that installers can price and build, with junctions and ventilation resolved.
- Airtightness Testing – a fan pressure test that measures how much air leaks through the house, before or after works.
- All services