
Retrofit specialists · London
Retrofit expertise for London homes.
Assessment, coordination, design and testing to help you plan energy improvements with a clear understanding of your property.

- Written scope and feeBefore anything is booked
- A named practitionerStated in your quotation, with their qualification
- Reports in plain EnglishAnd what they mean for your next step
- Registered companyPRIMELINKS SOLUTIONS LTD · 17088688
Services
Assessment, design and testing for London homes
Choose one service or combine several. Each has its own written scope, so you know what you are commissioning and what you will receive. We do not install measures.

Retrofit Assessment
An on-site survey of how the home is built, heated, ventilated and used – the starting point for a retrofit plan.

Retrofit Coordination
One accountable role that plans the improvements in order and manages risks such as damp and poor ventilation.

Retrofit Design
Specifications and key details that installers can price and build, with junctions and ventilation resolved.

Airtightness Testing
A fan pressure test that measures how much air leaks through the house, before or after works.

fRsi Calculations
fRsi is a temperature factor. We model a junction to check its inside surface stays warm enough to avoid condensation and mould.

Heat Loss & Heat Demand
Room-by-room heat loss (kW) to size a heat pump or radiators, and annual heat demand (kWh) to understand energy use.
Whole-house thinking
Why the order of work matters
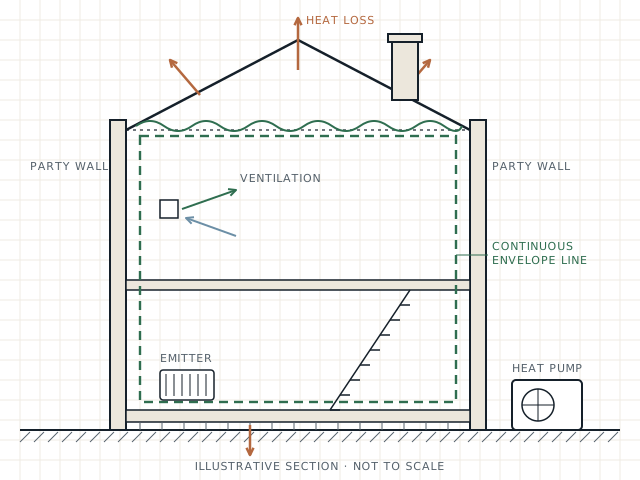
Insulation, airtightness, ventilation and heating affect each other. Sealing draughts without planned ventilation, or insulating a solid wall at the wrong junction, can lead to condensation and mould.
An assessment records how the house is built and used; coordination and design then put improvements in a sensible order. Testing and calculations check the details that matter.
Which service do I need?
Start from your situation
Pick the statement closest to where you are. If you are unsure, describe the property and we will recommend a starting point.
“I want to improve my home but don’t know where to start.”
“My funding scheme or installer needs PAS 2035 oversight.”
“I have a plan and need it specified so installers can price it.”
“I want to know how draughty the house is, or check finished work.”
“I’m worried an insulation detail could cause mould.”
“I need to size a heat pump or understand annual energy use.”
“None of these quite fits.”
How it works
From enquiry to a clear next step
- Tell us about the propertyPostcode, property type and a few lines about your plans.
- Written quotationScope, deliverables, fee and the practitioner named.
- Visit or desk workSite visits booked to suit you; some calculations work from drawings.
- Report explainedDeliverables issued, with what they mean for your next decision.
Example deliverables
What you receive
Illustrative formats are shown on each service page. They show the layout of a deliverable, not a real project or result.
Assessment
What an assessment report contains
Construction, condition, heating, ventilation, occupancy, energy data, photographs – and the risks to plan around.
Heat loss
How heat loss results are set out
Room-by-room watts for sizing emitters, a whole-house kW figure for the heat pump, and the assumptions behind them.
Airtightness
How a test result is explained
The measured air permeability at 50 Pa, the test conditions, any leakage paths found, and what the result means for ventilation.
Coverage
All 32 London boroughs and the City
Older London housing – solid brick walls, timber floors, sash windows, conversions and conservation areas – shapes what can be done safely. Our area pages cover the local housing and planning points to check.
FAQs
Common questions
Do you install insulation or heating systems?
No. Retrofit London provides assessment, coordination, design, testing and calculations. We do not install measures, so our advice is not tied to selling an installation.
Where should I start?
For most homes, a retrofit assessment is the right first step because it gives everyone the same evidence base. If you already have an assessment or a specific technical question, you may only need one of our other services.
Can you help me get a grant?
We can provide services that some funding schemes require, such as PAS 2035 assessment and coordination. Eligibility and funding decisions are made by each scheme and we cannot guarantee them.
Do you publish prices?
No. Fees depend on the property, the scope and the purpose. You receive a written quotation before any work is booked.
Do you work with landlords and housing providers?
Yes. Enter the number of properties in the enquiry form below, and tell us about the programme and any scheme requirements. For a portfolio, a list of addresses and property types helps us quote.
Enquiry
Tell us about your property
A few details are enough to start. We use them only to respond to your enquiry.
Prefer to talk?
07506 892739
info@retrofitlondon.co.uk