
Lambeth · housing and retrofit
Lambeth stretches from Georgian and early Victorian terraces in Kennington and Vauxhall to the Victorian and Edwardian streets of Brixton, Clapham, Herne Hill, Stockwell and Streatham. Many larger houses have been divided into flats.
The borough also has substantial post-war council housing, and new residential development along the river.
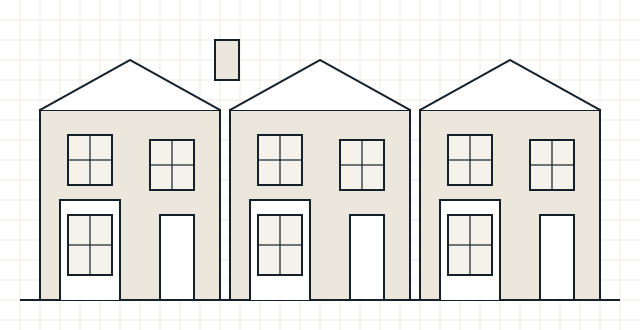
Property types
Homes we commonly see in Lambeth
- Georgian and early Victorian terraces
- Victorian and Edwardian terraced and semi-detached houses
- Flats in converted houses
- Post-war estates and newer blocks
Local considerations
What tends to shape retrofit here
- Conservation areas apply to many residential streets
- Converted houses often have several leaseholders with shared responsibilities
- Basement and lower-ground flats can have moisture and ventilation constraints
- Older timber sash windows are a frequent source of heat loss and draughts
Planning rules, conservation area guidance and Article 4 directions are set by the local planning authority and can change. Check the current position with Lambeth Council before finalising external changes.
Making an enquiry
Enquiring from Lambeth
- Tell us whether you own a flat or a whole house
- Mention any basement or lower-ground accommodation
- Share any damp or condensation history
Services available
Services available in Lambeth
- Retrofit Assessment – find out how the home performs now and what limits what you can safely change.
- Retrofit Coordination – one accountable role that joins the stages up and manages technical risk.
- Condensation Risk Analysis and fRsi Calculations – check whether a junction or detail keeps internal surfaces warm enough.
- Air Tightness Testing – measure air leakage, locate the paths and check what the works achieved.
- All services