
In short: A heat loss calculation works out how much heat each room loses on a cold day, in kilowatts, using BS EN 12831-1. It is used to size heat pumps and radiators, and is required for MCS-certified heat pump installations. Heat demand is different: the total heat a home needs over a year, in kWh.
What it is
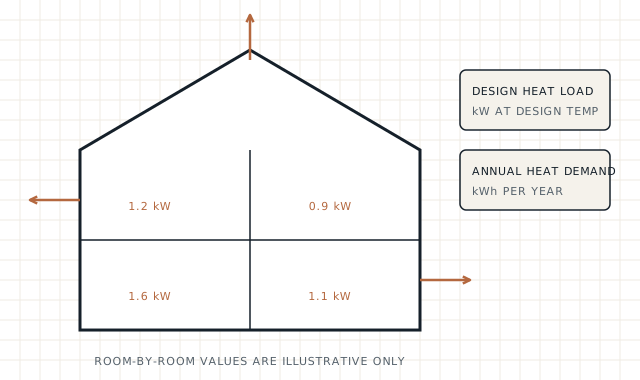
These are two different calculations. Design heat loss (or design heat load) is the rate at which a home or room loses heat on a cold design day, expressed in kilowatts. It is used to size heat pumps, boilers and radiators or underfloor heating. The recognised method is BS EN 12831-1:2017, and MCS-certified heat pump installations require a room-by-room heat loss calculation.
Annual heat demand is the total heat a home is expected to need over a year, expressed in kilowatt-hours. It is used to estimate energy use and running costs, and to compare improvement options. It is typically calculated with whole-house energy models such as SAP – currently SAP 10.3 for new homes, with RdSAP for existing homes – or more detailed tools.
A home can have a large design heat loss and a modest annual demand, or the reverse, depending on how it is used and the local climate. Using one figure where the other is needed can lead to heating systems that are oversized, undersized or expensive to run.
Who needs it
Who commissions this service
- Homeowners planning a heat pump or new heating system
- Designers and coordinators comparing improvement options
- Heating installers needing an independent calculation
- Landlords and housing providers planning heating upgrades
Typical reasons
Why people commission it
- Sizing a heat pump and emitters
- Checking an installer’s proposal independently
- Understanding how fabric improvements reduce heat loss
- Estimating annual energy use before and after improvements
Scope
What’s included – and what isn’t
Normally included
- Review of property information and drawings
- Room-by-room heat loss calculation to the agreed method
- Annual heat demand estimate where included
- Summary of key assumptions (design temperatures, air change rates, U-values)
- Report with results by room and for the whole dwelling
Not included
- Heating system design, pipework or emitter selection unless agreed
- Installation or commissioning
- Guaranteed running costs or savings
- MCS certification of an installation, which is the installer’s responsibility
Retrofit London delivers this service directly. You contract with PRIMELINKS SOLUTIONS LTD, trading as Retrofit London, and your written quotation names the person who will carry out the work. If a project ever needs input from another specialist, we will tell you before it is arranged.
Before we quote
Information that helps us quote accurately
- Floor plans or a measured survey
- Construction details and any recent improvements
- Window and door types
- Existing heating system details
- Desired room temperatures and how rooms are used
- Whether you need heat loss, heat demand or both
Calculations can often be prepared from drawings and survey information. Where construction details are unknown or drawings are unavailable, a site survey may be needed; the quotation will say what is included.
What affects the price
Factors that affect the quotation
- Number of rooms and storeys
- Availability and quality of drawings
- Whether a survey is needed
- Whether annual heat demand is also required
- Number of improvement scenarios to compare
We do not publish fixed prices because the work depends on the property and the purpose. You will receive a written quotation setting out scope, deliverables and fees before any work starts.
Process
How it works
- ScopeConfirm whether you need heat loss, heat demand or both.
- InformationGather plans, construction details and use patterns.
- CalculateModel rooms and the whole dwelling.
- ReviewCheck assumptions and sensitivities.
- ReportIssue results with a clear explanation.
What you receive
- Room-by-room design heat loss in watts and kilowatts
- Whole-dwelling design heat load
- Annual heat demand estimate where included
- Assumptions and inputs schedule
- Plain-English summary of what the figures mean
Responsibilities
Who is responsible for what
| Party | Responsibility |
|---|---|
| Calculator | Calculates heat loss and/or demand from the information supplied and documents assumptions. |
| Heating designer / installer | Selects and sizes equipment and emitters, and is responsible for the installed system. |
| Client | Provides accurate information about the property and how it is used. |
London homes
London property considerations
Terraced houses and flats share walls with neighbours, which reduces heat loss through those walls compared with detached homes. Calculations should treat party walls and adjoining spaces properly rather than as external walls.
Older homes with suspended timber floors and single-glazed sash windows can have high air leakage, which has a large effect on heat loss. Where an airtightness test result is available, it can improve the accuracy of the calculation.
Across London
Local notes by borough
Housing types and local planning controls vary widely across London. These borough pages explain the considerations that most often affect this service: Bromley · Harrow · Hillingdon · Croydon · Barnet · Kingston upon Thames.
Related services
Services that often sit alongside this one

Retrofit Assessment
Find out how the home performs now and what limits what you can safely change.

Air Tightness Testing
Measure air leakage, locate the paths and check what the works achieved.

Retrofit Design
Measures specified as a joined-up package, with the junctions and ventilation thought through.
What is the difference between heat loss and heat demand?
Heat loss is a rate (kW) used for sizing equipment. Heat demand is a total over time (kWh) used for estimating energy use and costs.
Do I need a calculation for a heat pump?
A room-by-room heat loss calculation is required for MCS-certified heat pump installations. An independent calculation can help you check proposals.
Can you calculate the effect of insulation first?
Yes. We can compare scenarios, for example before and after fabric improvements.
Will the calculation tell me my energy bills?
It can estimate annual heat demand, but actual bills depend on tariffs, system efficiency, weather and how the home is used. We do not guarantee costs or savings.
How is a room-by-room heat loss calculation done?
Each room’s walls, windows, floors and ceilings are measured and given U-values, and heat lost through air leakage and ventilation is added, at a design outdoor temperature and target room temperature. The method follows BS EN 12831-1:2017, which the MCS heat pump standard MIS 3005-D also uses.
How much does a heat loss calculation cost?
It depends on the number of rooms, whether drawings exist or a survey is needed, and whether annual heat demand is also required. You will receive a written quotation first.
Next step
Discuss a heat loss calculations (and heat demand) for your property
Send a few details about the property and what you are planning. We will confirm whether this service fits, or suggest what does.