
Harrow · housing and retrofit
Harrow is closely associated with Metro-land. The council’s own characterisation study states that almost two-thirds of Harrow’s housing stock dates from the inter-war period, built as suburbs grew along the Metropolitan Railway, and describes Rayners Lane as the classic Metro-land centre.
The borough also has historic housing on and around Harrow on the Hill, where several conservation areas have Article 4 directions.
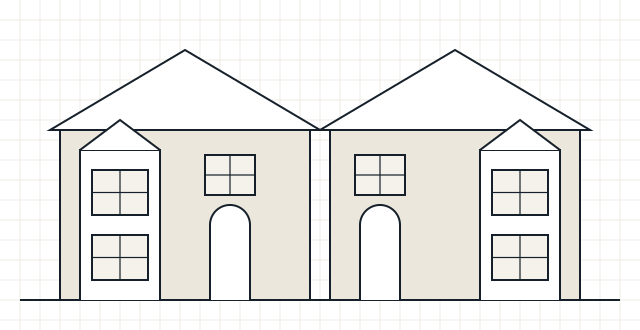
Property types
Common local property types in Harrow
- Interwar semi-detached and terraced houses
- Interwar detached houses
- Historic houses around Harrow on the Hill
- Post-war and newer flats
Local considerations
What tends to shape retrofit here
- Interwar cavity walls are the norm – check cavity width, condition and any failed earlier fill before filling
- Bay windows and tile-hung bays are common thermal bridges
- Pinnerwood Park conservation area has Article 4 directions covering windows, doors and roof alterations
- Rayners Lane is a conservation area, so external changes need checking
Conservation area rules, Article 4 directions and listed building controls are set by Harrow Council and can change. Check the current position before finalising external changes: Harrow conservation areas and Article 4 directions.
Making an enquiry
Making an enquiry from Harrow
- Tell us when the house was built and whether cavities have been filled
- Mention whether the property is in Pinnerwood Park, Rayners Lane or another conservation area
- Tell us if you are planning a heat pump
Services available
Services available in Harrow
- Retrofit Assessment – an on-site survey of how the home is built, heated, ventilated and used – the starting point for a retrofit plan.
- Heat Loss & Heat Demand – room-by-room heat loss (kW) to size a heat pump or radiators, and annual heat demand (kWh) to understand energy use.
- Airtightness Testing – a fan pressure test that measures how much air leaks through the house, before or after works.
- Retrofit Design – specifications and key details that installers can price and build, with junctions and ventilation resolved.
- All services