
“Build tight, ventilate right” is a familiar phrase in retrofit. It describes a simple idea: unplanned air leakage wastes heat and is hard to control, so it should be reduced – but the home still needs fresh air, so ventilation should be provided deliberately.
Air leakage is not the same as ventilation
Air leakage happens through gaps in the building fabric – around floorboards, windows, loft hatches, service pipes and junctions. It varies with wind and temperature, and it is often greatest when it is least wanted, on cold, windy days. It does not reliably remove moisture from kitchens and bathrooms where it is produced.
Ventilation is controlled air exchange: extract fans, trickle vents, opening windows, or whole-house mechanical systems. It can be placed where it is needed and sized to the household.
How airtightness is measured
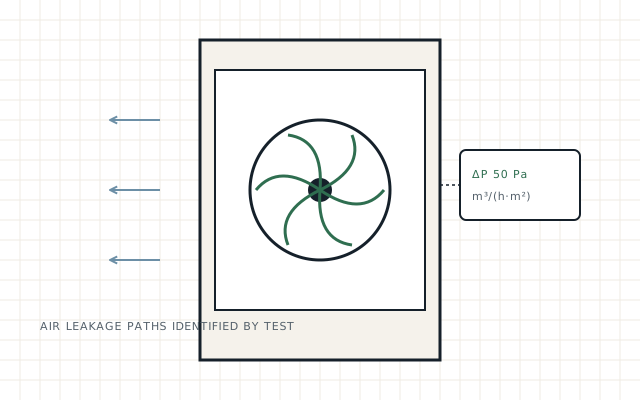
An airtightness test uses a calibrated fan, usually sealed into an external doorway, to create a pressure difference – typically 50 pascals – between inside and outside. The air flow needed to maintain that pressure gives the leakage rate, usually expressed as air permeability in m³/(h·m²) at 50 Pa. ATTMA publishes technical standards for testing, and BS EN ISO 9972 sets out the general method.
For new dwellings, Approved Document L requires testing, with a limiting value of 8.0 m³/(h·m²) at 50 Pa. Existing homes are not generally held to that limit, but testing before and after retrofit works shows how leaky the home was and what the works achieved.
What goes wrong when one is changed without the other
- Tighter without ventilation: humidity rises, condensation forms on cold surfaces and mould can develop. Indoor air quality can suffer.
- Ventilation without addressing leakage: heating costs stay high and comfort suffers from draughts.
Planning both together
- Measure leakage before works where possible, and find the main leakage paths.
- Agree a ventilation strategy that suits the house and the household.
- Design an airtightness line – the continuous layer that controls air movement – and how it is maintained at junctions.
- Test again after works to confirm the result and check ventilation is working.
PAS 2035:2023 strengthened the emphasis on airtightness, including an airtightness strategy where fabric measures are installed. Approved Document F sets out ventilation requirements for building work.
Period homes
Older homes often rely on leakage, open chimneys and opening windows for ventilation. As draughts are sealed, those routes disappear. Ventilation needs to be reassessed, particularly in kitchens, bathrooms and bedrooms.
Need help with your property? We can measure air leakage and help set a ventilation and airtightness strategy.
Sources and further reading
- LABC – air permeability testing explained
- ATTMA technical standards (NBS listing)
- Approved Document F – ventilation (GOV.UK)
- PAS 2035/2030:2023 transition – DESNZ letter (TrustMark, March 2025)
This guide is general information, not advice for a specific property. Standards and scheme rules change; check the current version before relying on them.