
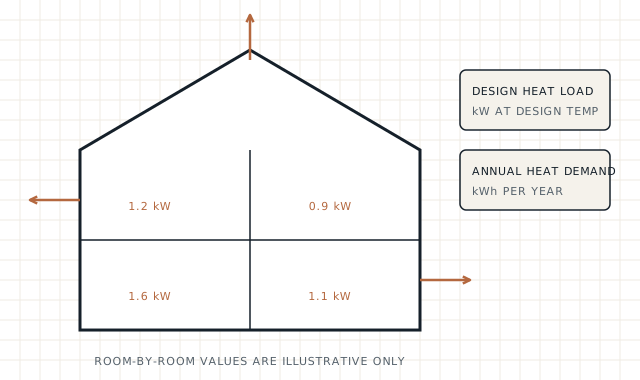
Two figures come up repeatedly when planning heating and insulation: heat loss and heat demand. They sound similar but measure different things, and confusing them is a common cause of poorly sized heating systems.
| Design heat loss | Annual heat demand | |
|---|---|---|
| Measures | Rate of heat loss on a cold design day | Total heat needed over a year |
| Unit | Watts or kilowatts (W, kW) | Kilowatt-hours (kWh) |
| Used for | Sizing heat pumps, boilers and emitters | Estimating energy use, running costs and comparing options |
| Typical method | BS EN 12831-1:2017, room by room | SAP / RdSAP or other whole-house energy models |
Design heat loss
Design heat loss – also called design heat load – is the rate at which heat escapes from each room when it is cold outside and the room is at its target temperature. It depends on the area and U-value of walls, roofs, floors and windows, the temperature difference, and air leakage and ventilation.
Calculating room by room lets you size each radiator or underfloor loop as well as the heat source. This matters particularly for heat pumps, which work most efficiently at lower flow temperatures and should not be significantly oversized. MCS-certified heat pump installations require a room-by-room heat loss calculation, and the MCS calculator follows BS EN 12831-1. CIBSE published an updated Domestic Heating Design Guide in 2026.
Annual heat demand
Annual heat demand is the total heat the home needs over a typical year for space heating (and, depending on the calculation, hot water). It depends on the same fabric properties, but also on the climate across the whole year, internal heat gains, solar gains and how the home is heated.
It is typically calculated with whole-house energy models. SAP 10.3 is currently the government’s approved methodology for new homes, with RdSAP used for existing homes. The government plans to replace SAP with the Home Energy Model in future.
Why both matter
- A heat pump sized from annual demand alone may be too small on the coldest days.
- A system sized from a rough rule of thumb may be oversized, costing more and running less efficiently.
- Comparing insulation options needs annual demand, because the value of an improvement is felt over the whole year.
Getting accurate results
- Use measured dimensions, not estimates.
- Confirm construction and U-values where possible.
- Use a measured air permeability if one is available, rather than a default.
- Treat party walls and adjoining heated spaces correctly.
- Re-calculate after fabric improvements.
Need help with your property? We can provide independent heat loss and heat demand calculations for your property.
Sources and further reading
- MCS Heat Load Calculator documentation
- CIBSE Domestic Heating Design Guide 2026
- Standard Assessment Procedure (GOV.UK)
This guide is general information, not advice for a specific property. Standards and scheme rules change; check the current version before relying on them.