
Barnet · housing and retrofit
Barnet is one of London’s largest boroughs by population. Much of its housing consists of interwar semi-detached and terraced houses in areas such as Finchley, Mill Hill and Edgware, with Victorian and Edwardian housing in parts of the borough and post-war and new-build flats.
It also contains Hampstead Garden Suburb, where the Hampstead Garden Suburb Trust operates a Scheme of Management. Owners need the Trust’s consent for many external alterations, in addition to planning permission where required.
Property types
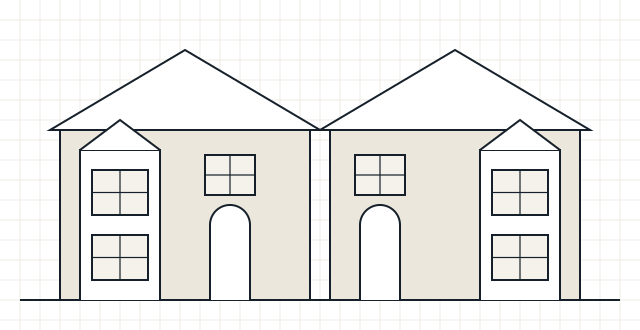
Homes we commonly see in Barnet
- Interwar semi-detached and terraced houses
- Victorian and Edwardian houses
- Arts and Crafts houses in Hampstead Garden Suburb
- Post-war and new-build flats
Local considerations
What tends to shape retrofit here
- Properties in Hampstead Garden Suburb need Trust consent for many external changes
- Interwar cavity walls should be checked for condition and any previous fill
- Bay windows and hipped roofs create junctions that need attention
- Larger detached and semi-detached houses have more exposed wall and roof area than terraces
Planning rules, conservation area guidance and Article 4 directions are set by the local planning authority and can change. Check the current position with Barnet Council before finalising external changes.
Making an enquiry
Enquiring from Barnet
- Tell us if the property is in Hampstead Garden Suburb
- Mention any previous cavity wall or loft insulation
- Tell us if you are considering a heat pump
Services available
Services available in Barnet
- Retrofit Assessment – find out how the home performs now and what limits what you can safely change.
- Heat Loss Calculations (and Heat Demand) – size heating correctly and understand annual energy need – two distinct calculations.
- Retrofit Design – measures specified as a joined-up package, with the junctions and ventilation thought through.
- Air Tightness Testing – measure air leakage, locate the paths and check what the works achieved.
- All services