
Islington · housing and retrofit
Islington’s housing ranges from Georgian and early Victorian terraces and squares in Barnsbury, Canonbury and Highbury to later Victorian terraces around Holloway and Archway. A high proportion of homes are flats, many in converted houses.
Islington Council publishes a checklist on when external wall insulation needs planning permission. It explains, for example, that flats and maisonettes need permission and that conservation area status and Article 4 directions can remove permitted development rights.
Property types
Homes we commonly see in Islington
- Georgian and early Victorian terraces
- Later Victorian terraces
- Flats and maisonettes in converted houses
- Post-war and later council estates
Local considerations
What tends to shape retrofit here
- External wall insulation on flats and maisonettes requires planning permission
- Conservation areas and Article 4 directions affect front elevations, windows and doors
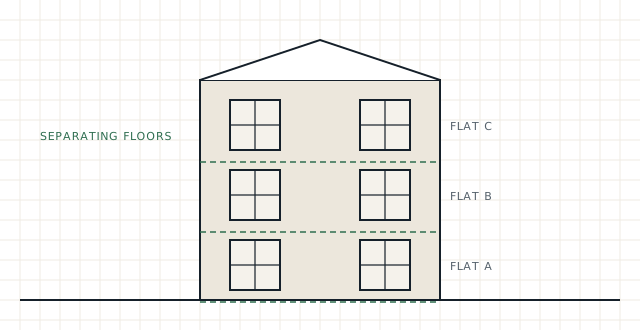
- Separating floors in converted houses raise fire, sound and moisture questions alongside heat loss
- Internal wall insulation in narrow rooms needs careful junction design
Planning rules, conservation area guidance and Article 4 directions are set by the local planning authority and can change. Check the current position with Islington Council before finalising external changes.
Making an enquiry
Enquiring from Islington
- Tell us whether you own a flat, a whole house or several units
- Mention conservation area or listed status if known
- If external insulation is being considered, tell us which elevations
Services available
Services available in Islington
- Retrofit Assessment – find out how the home performs now and what limits what you can safely change.
- Retrofit Design – measures specified as a joined-up package, with the junctions and ventilation thought through.
- Condensation Risk Analysis and fRsi Calculations – check whether a junction or detail keeps internal surfaces warm enough.
- Air Tightness Testing – measure air leakage, locate the paths and check what the works achieved.
- All services