
Hackney · housing and retrofit
Hackney combines streets of Victorian terraces in Stoke Newington, Clapton and around Hackney Downs with the early 19th-century houses of De Beauvoir Town, extensive post-war estates and newer flats. Former industrial buildings in Shoreditch and Hackney Wick have been converted to homes.
Conversions are common, so retrofit enquiries often concern a single flat within a larger building where some decisions sit with a freeholder or other owners.
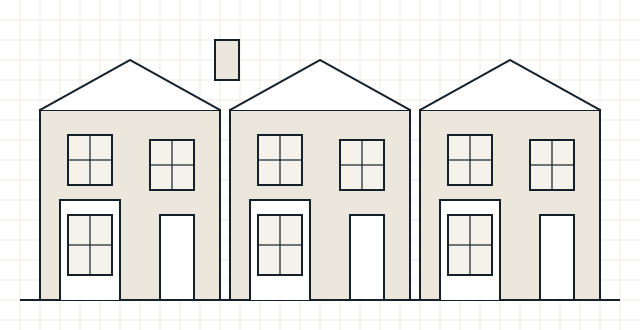
Property types
Homes we commonly see in Hackney
- Victorian terraced houses
- Flats in converted houses
- Early 19th-century terraces
- Post-war estate blocks
- Converted industrial buildings and new-build flats
Local considerations
What tends to shape retrofit here
- Many streets are in conservation areas with controls on front elevations
- Shared walls and floors in conversions affect what one owner can change
- Converted industrial buildings can have unusual constructions that need investigation
- Suspended timber floors and sash windows are frequent sources of air leakage
Planning rules, conservation area guidance and Article 4 directions are set by the local planning authority and can change. Check the current position with Hackney Council before finalising external changes.
Making an enquiry
Enquiring from Hackney
- Tell us the age and type of building, even approximately
- For flats, mention who owns the structure and roof
- For multi-unit buildings, include the number of dwellings
Services available
Services available in Hackney
- Retrofit Assessment – find out how the home performs now and what limits what you can safely change.
- Air Tightness Testing – measure air leakage, locate the paths and check what the works achieved.
- Retrofit Coordination – one accountable role that joins the stages up and manages technical risk.
- Heat Loss Calculations (and Heat Demand) – size heating correctly and understand annual energy need – two distinct calculations.
- All services