
Brent · housing and retrofit
Brent combines Victorian and Edwardian streets in the south of the borough with interwar suburbs further north. Queen’s Park was laid out on the site of the 1879 Royal Agricultural Show and was mostly complete by 1899: two- and three-storey terraces with slate roofs and timber sliding sashes.
In Wembley, the Barn Hill estate was developed by Haymills from the mid-1920s, after the British Empire Exhibition, with Mock-Tudor houses featuring half-timbering, roughcast render, two-storey bays and leaded-light casements.
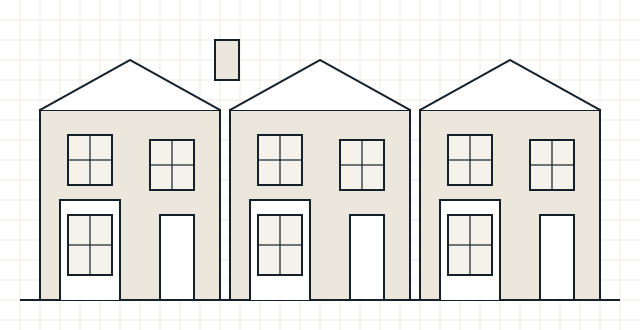
Property types
Common local property types in Brent
- Victorian and Edwardian terraces
- Flats in converted houses
- Interwar Mock-Tudor and suburban semis
- Post-war estates and new development around Wembley
Local considerations
What tends to shape retrofit here
- Barn Hill and Queen’s Park conservation areas have Article 4 directions affecting front elevations; Brent’s appraisal states PVCu windows will not be approved in Barn Hill
- Further Article 4 directions came into effect in June 2025 for Brondesbury, Kensal Rise, Mapesbury, Queens Park and Willesden Green conservation areas
- Window upgrades in these areas usually point to secondary glazing or well-detailed timber units
- Solid-walled terraces need internal insulation designed with junctions checked for condensation risk
Conservation area rules, Article 4 directions and listed building controls are set by Brent Council and can change. Check the current position before finalising external changes: Brent listed buildings and conservation areas.
Making an enquiry
Making an enquiry from Brent
- Tell us whether the property is in a conservation area, and which one
- Mention if you are planning window replacement, as consent may be needed
- For flats, tell us who owns the building
Services available
Services available in Brent
- Retrofit Assessment – an on-site survey of how the home is built, heated, ventilated and used – the starting point for a retrofit plan.
- Retrofit Design – specifications and key details that installers can price and build, with junctions and ventilation resolved.
- fRsi Calculations – fRsi is a temperature factor. We model a junction to check its inside surface stays warm enough to avoid condensation and mould.
- Retrofit Coordination – one accountable role that plans the improvements in order and manages risks such as damp and poor ventilation.
- All services