
Greenwich · housing and retrofit
Greenwich has an exceptionally varied housing history. The Progress Estate in Eltham was built in 1915 by the Office of Works for Royal Arsenal munitions workers – almost 1,300 cottage-style homes on garden-city lines – and has been a conservation area since 1975.
Around Blackheath Park, villa development began in the late 18th century, and the area later became home to many of Span’s modernist schemes designed by Eric Lyons, some of which are now listed. The Greenwich Peninsula is a major area of new housing.
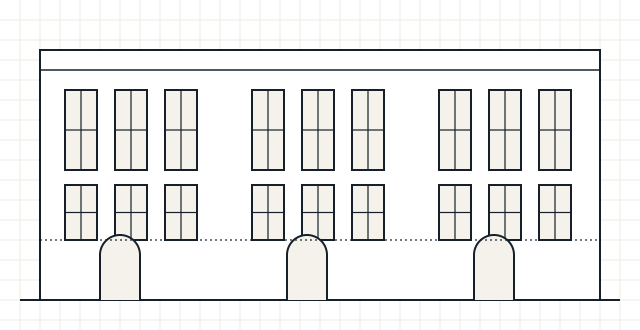
Property types
Common local property types in Greenwich
- Garden-city cottage estates
- Georgian and Victorian villas and terraces
- Span modernist houses and flats
- Post-war estates
- New-build apartments on the Peninsula
Local considerations
What tends to shape retrofit here
- The Progress Estate has an Article 4 direction and council guidelines on replacing windows, doors and roof tiles
- Article 4 directions also apply in areas including Ashburnham Triangle, East Greenwich and West Greenwich
- Span houses often have timber-framed glazing and tile hanging, and may be managed by residents’ companies, which affects consent
- New-build flats on the Peninsula usually depend on building-wide systems and management decisions
Conservation area rules, Article 4 directions and listed building controls are set by Royal Borough of Greenwich and can change. Check the current position before finalising external changes: Royal Greenwich conservation areas.
Making an enquiry
Making an enquiry from Greenwich
- Tell us whether the property is on the Progress Estate, a Span estate or in another conservation area
- For Span homes, mention the residents’ management company
- For flats, tell us about the heating system
Services available
Services available in Greenwich
- Retrofit Assessment – an on-site survey of how the home is built, heated, ventilated and used – the starting point for a retrofit plan.
- Retrofit Design – specifications and key details that installers can price and build, with junctions and ventilation resolved.
- fRsi Calculations – fRsi is a temperature factor. We model a junction to check its inside surface stays warm enough to avoid condensation and mould.
- Retrofit Coordination – one accountable role that plans the improvements in order and manages risks such as damp and poor ventilation.
- All services