
Waltham Forest · housing and retrofit
Waltham Forest’s housing is dominated by late Victorian and Edwardian terraces. The Warner Estate, built by T. C. Warner between 1875 and 1914, is distinctive: two-storey yellow-brick terraces with red-brick details, each built as two separate flats.
The council lists 15 conservation areas, nine of which have Article 4 directions affecting single houses, including Walthamstow Village, Orford Road, Leytonstone and Chingford Green.
Property types
Common local property types in Waltham Forest
- Victorian and Edwardian terraces
- Purpose-built “Warner” upper and lower flats
- Flats in converted houses
- Interwar housing in the north of the borough
Local considerations
What tends to shape retrofit here
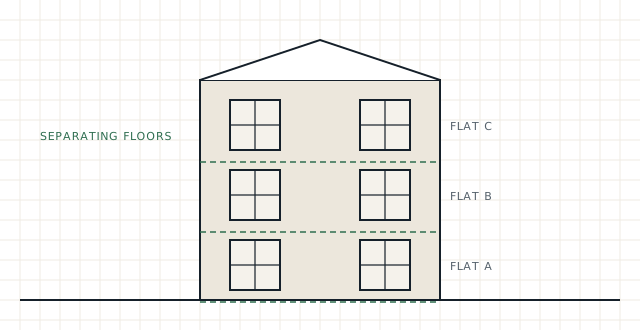
- Warner-type flats share walls and floors, so upper and lower flats often need coordinated works
- Solid walls and suspended timber floors are common
- Article 4 directions apply in nine conservation areas
- Separating floors raise fire, sound and moisture questions alongside heat loss
Conservation area rules, Article 4 directions and listed building controls are set by Waltham Forest Council and can change. Check the current position before finalising external changes: Waltham Forest conservation areas and listed buildings.
Making an enquiry
Making an enquiry from Waltham Forest
- Tell us whether you own an upper or lower flat, or the whole building
- Mention if the property is in a conservation area
- For landlords, include the number of units
Services available
Services available in Waltham Forest
- Retrofit Assessment – an on-site survey of how the home is built, heated, ventilated and used – the starting point for a retrofit plan.
- Retrofit Coordination – one accountable role that plans the improvements in order and manages risks such as damp and poor ventilation.
- fRsi Calculations – fRsi is a temperature factor. We model a junction to check its inside surface stays warm enough to avoid condensation and mould.
- Airtightness Testing – a fan pressure test that measures how much air leaks through the house, before or after works.
- All services