
Hammersmith and Fulham · housing and retrofit
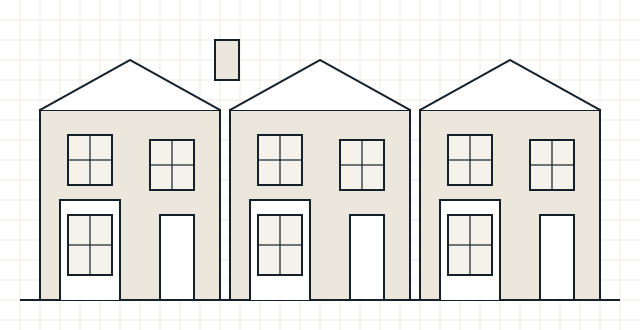
Around 56% of properties in Hammersmith and Fulham were built before 1919, according to Valuation Office Agency data. Much of Fulham consists of late Victorian and Edwardian terraced streets, while Hammersmith and Barons Court add mansion blocks and larger houses.
The borough also includes the White City Estate, built by the London County Council from the late 1930s, and later estates and new-build developments.
Property types
Homes we commonly see in Hammersmith and Fulham
- Victorian and Edwardian terraced houses
- Flats in converted houses
- Mansion blocks
- Interwar and post-war estates
Local considerations
What tends to shape retrofit here
- Conservation areas cover many terraced streets
- Loft conversions and rear extensions are common and affect where insulation and airtightness layers sit
- Solid brick walls and timber floors need careful insulation detailing
- Flat conversions raise questions about shared elements and consent
Planning rules, conservation area guidance and Article 4 directions are set by the local planning authority and can change. Check the current position with Hammersmith & Fulham Council before finalising external changes.
Making an enquiry
Enquiring from Hammersmith and Fulham
- Mention any loft conversion or extension and roughly when it was built
- For flats, tell us who manages the building
- Tell us if you are planning a heat pump
Services available
Services available in Hammersmith and Fulham
- Retrofit Assessment – find out how the home performs now and what limits what you can safely change.
- Heat Loss Calculations (and Heat Demand) – size heating correctly and understand annual energy need – two distinct calculations.
- Air Tightness Testing – measure air leakage, locate the paths and check what the works achieved.
- Retrofit Design – measures specified as a joined-up package, with the junctions and ventilation thought through.
- All services