
Sutton · housing and retrofit
Sutton’s first conservation area, Carshalton Village, includes 18th-century weatherboarded timber-framed cottages, flint buildings and Victorian terraces. Sutton Garden Suburb in Benhilton was built between 1912 and 1914.
Most of the London County Council’s St Helier estate (1928–36) lies in Sutton. The borough is also home to BedZED in Wallington, a 2002 low-energy housing development that combines high insulation and triple glazing with heat-recovery ventilation.
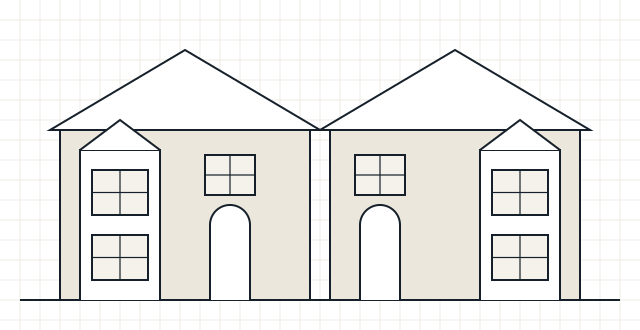
Property types
Common local property types in Sutton
- Historic cottages and flint buildings
- Edwardian garden-suburb houses
- Interwar LCC cottage-estate houses
- Low-energy and newer housing
Local considerations
What tends to shape retrofit here
- Timber-framed and flint buildings need breathable, moisture-safe insulation
- St Helier’s repeat house types suit batch planning
- Carshalton Village and Sutton Garden Suburb are conservation areas
- BedZED is a local example of combining airtightness with planned ventilation
Conservation area rules, Article 4 directions and listed building controls are set by Sutton Council and can change. Check the current position before finalising external changes: Sutton built environment and heritage policy.
Making an enquiry
Making an enquiry from Sutton
- Tell us the construction type if known
- Mention whether the property is in a conservation area
- For portfolios, include the number of homes
Services available
Services available in Sutton
- Retrofit Assessment – an on-site survey of how the home is built, heated, ventilated and used – the starting point for a retrofit plan.
- Airtightness Testing – a fan pressure test that measures how much air leaks through the house, before or after works.
- Retrofit Design – specifications and key details that installers can price and build, with junctions and ventilation resolved.
- Retrofit Coordination – one accountable role that plans the improvements in order and manages risks such as damp and poor ventilation.
- All services