
Redbridge · housing and retrofit
Ilford grew rapidly around 1900: its population rose from about 11,000 in 1891 to almost 80,000 in 1911. Much of this growth was long, regular streets of two-storey terraces, including the Grange, Downshall and Mayfield estates.
The Aldersbrook Estate is Edwardian, with red brick, slate roofs and sliding sashes, while Barkingside, Clayhall and Gants Hill have interwar semis and bungalows. Woodford has Georgian, Victorian, Arts and Crafts and large interwar houses.
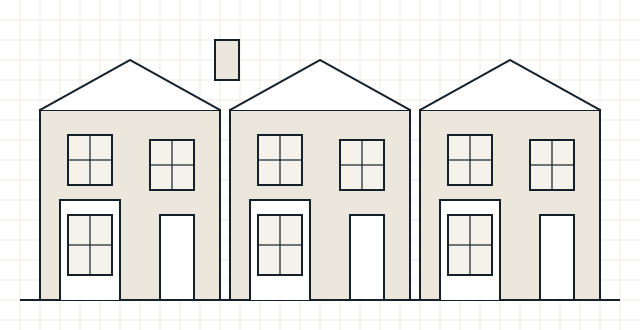
Property types
Common local property types in Redbridge
- Late Victorian and Edwardian terraces
- Edwardian estate houses
- Interwar semi-detached houses and bungalows
- Larger houses in Woodford
Local considerations
What tends to shape retrofit here
- Narrow-frontage terraces with rear outriggers create junctions where condensation risk should be checked
- Original sash windows in conservation areas favour secondary glazing
- Redbridge has 16 conservation areas, with Article 4 directions in some
- Interwar homes usually have cavity walls to check before filling
Conservation area rules, Article 4 directions and listed building controls are set by Redbridge Council and can change. Check the current position before finalising external changes: Redbridge protected buildings and conservation areas.
Making an enquiry
Making an enquiry from Redbridge
- Tell us the age and type of the house
- Mention whether it is in Aldersbrook, Woodford or another conservation area
- Share any previous surveys
Services available
Services available in Redbridge
- Retrofit Assessment – an on-site survey of how the home is built, heated, ventilated and used – the starting point for a retrofit plan.
- fRsi Calculations – fRsi is a temperature factor. We model a junction to check its inside surface stays warm enough to avoid condensation and mould.
- Retrofit Design – specifications and key details that installers can price and build, with junctions and ventilation resolved.
- Heat Loss & Heat Demand – room-by-room heat loss (kW) to size a heat pump or radiators, and annual heat demand (kWh) to understand energy use.
- All services