
Merton · housing and retrofit
Part of the London County Council’s St Helier estate, built between 1928 and 1936 as a large cottage estate, lies in Merton around Morden; the rest is in Sutton. Merton Park, laid out by John Innes from the late 19th century, developed as a garden suburb with Arts and Crafts houses.
The borough also includes the Victorian and Edwardian streets of Wimbledon and Mitcham, and estates currently being regenerated.
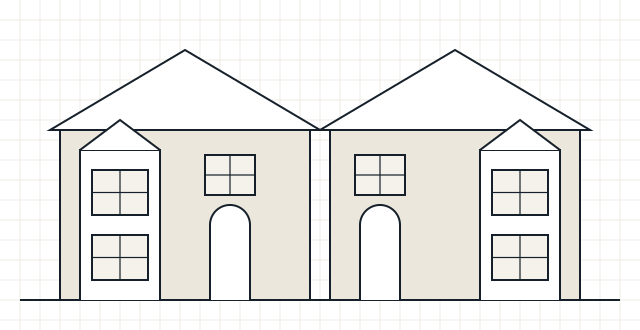
Property types
Common local property types in Merton
- Interwar LCC cottage-estate houses
- Arts and Crafts garden-suburb houses
- Victorian and Edwardian terraces
- Post-war estates and regeneration schemes
Local considerations
What tends to shape retrofit here
- St Helier’s repeat house types suit batch assessment and coordination for landlords
- The John Innes Merton Park and Wilton Crescent conservation areas have Article 4 directions
- Victorian and Edwardian terraces are likely to have solid walls and suspended timber floors
- Check Article 4 controls before external insulation or window replacement
Conservation area rules, Article 4 directions and listed building controls are set by Merton Council and can change. Check the current position before finalising external changes: Merton conservation areas.
Making an enquiry
Making an enquiry from Merton
- Tell us whether the property is on the St Helier estate or in Merton Park
- For portfolios, include the number of homes and house types
- Mention any previous insulation
Services available
Services available in Merton
- Retrofit Assessment – an on-site survey of how the home is built, heated, ventilated and used – the starting point for a retrofit plan.
- Retrofit Coordination – one accountable role that plans the improvements in order and manages risks such as damp and poor ventilation.
- Heat Loss & Heat Demand – room-by-room heat loss (kW) to size a heat pump or radiators, and annual heat demand (kWh) to understand energy use.
- Retrofit Design – specifications and key details that installers can price and build, with junctions and ventilation resolved.
- All services