
Hounslow · housing and retrofit
The eastern part of Bedford Park, begun by Jonathan Carr in 1875 with houses by architects including Norman Shaw, lies in Hounslow. The council describes it as probably the best-known and best-preserved later Victorian suburb in outer London. Most of the original houses were listed in 1967.
Elsewhere, the 1920s Great West Road brought extensive interwar housing, and Brentford Dock is a 1970s Greater London Council housing scheme on a former dock.
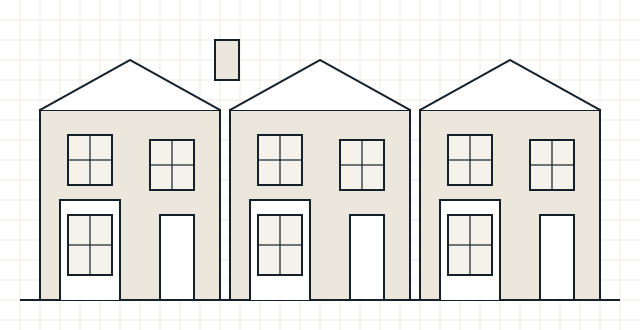
Property types
Common local property types in Hounslow
- Queen Anne Revival houses in Bedford Park
- Victorian and Edwardian terraces
- Interwar semi-detached houses
- 1970s housing blocks
- Riverside new-build flats
Local considerations
What tends to shape retrofit here
- Most original Bedford Park houses are listed, so fabric changes need listed building consent
- Hounslow lists Article 4 directions for Bedford Park and Gunnersbury Park covering windows, doors and roofs
- Hounslow has 29 conservation areas
- 1970s blocks suit whole-building approaches to airtightness and ventilation
Conservation area rules, Article 4 directions and listed building controls are set by Hounslow Council and can change. Check the current position before finalising external changes: Hounslow conservation areas.
Making an enquiry
Making an enquiry from Hounslow
- Tell us whether the property is listed or in Bedford Park
- For flats, tell us who manages the building
- Share any listed building consent history
Services available
Services available in Hounslow
- Retrofit Assessment – an on-site survey of how the home is built, heated, ventilated and used – the starting point for a retrofit plan.
- Retrofit Design – specifications and key details that installers can price and build, with junctions and ventilation resolved.
- fRsi Calculations – fRsi is a temperature factor. We model a junction to check its inside surface stays warm enough to avoid condensation and mould.
- Retrofit Coordination – one accountable role that plans the improvements in order and manages risks such as damp and poor ventilation.
- All services