
Havering · housing and retrofit
Havering contains Romford Garden Suburb at Gidea Park, where 159 houses and cottages were built for a 1911 exhibition of house design, by architects including Baillie Scott and Parker & Unwin.
After the Second World War, the London County Council built the Harold Hill estate: more than 7,000 permanent houses completed between 1948 and 1958. Many have since been bought by their occupiers.
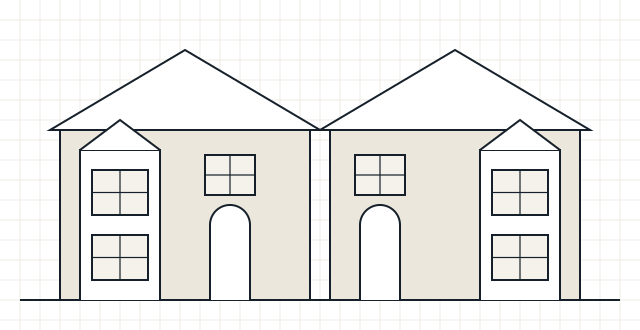
Property types
Common local property types in Havering
- Arts and Crafts exhibition houses
- Interwar suburban houses
- Post-war estate houses
- Newer flats around Romford
Local considerations
What tends to shape retrofit here
- Havering Council lists 11 conservation areas and Article 4 directions in Gidea Park, Havering-atte-Bower and Cranham
- Gidea Park’s exhibition houses are individually designed, so each needs its own assessment
- Post-war estate houses should have their construction type confirmed before wall insulation is chosen
- Estates with repeat house types can suit batch planning for landlords
Conservation area rules, Article 4 directions and listed building controls are set by Havering Council and can change. Check the current position before finalising external changes: Havering heritage and conservation areas.
Making an enquiry
Making an enquiry from Havering
- Tell us whether the property is in Gidea Park or another conservation area
- For ex-council homes, mention what you know about the construction
- For several properties, include the number and type
Services available
Services available in Havering
- Retrofit Assessment – an on-site survey of how the home is built, heated, ventilated and used – the starting point for a retrofit plan.
- Retrofit Coordination – one accountable role that plans the improvements in order and manages risks such as damp and poor ventilation.
- Heat Loss & Heat Demand – room-by-room heat loss (kW) to size a heat pump or radiators, and annual heat demand (kWh) to understand energy use.
- Retrofit Design – specifications and key details that installers can price and build, with junctions and ventilation resolved.
- All services