
Haringey · housing and retrofit
Haringey has one of the oldest housing stocks in England and Wales. Valuation Office Agency data show that around 54% of properties in the borough were built before 1919.
The borough’s character comes largely from late Victorian and Edwardian terraces – the “Harringay Ladder”, Crouch End and Muswell Hill – together with planned estates such as Noel Park in Wood Green and post-war housing in Tottenham.
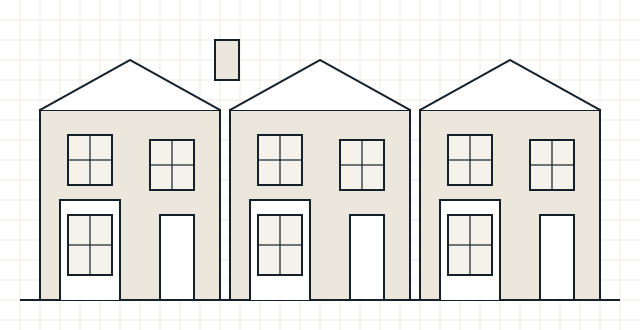
Property types
Homes we commonly see in Haringey
- Victorian and Edwardian terraced houses
- Flats in converted houses
- Late Victorian planned estates
- Post-war estates
Local considerations
What tends to shape retrofit here
- Solid-walled pre-1919 homes need insulation approaches that manage moisture
- Conservation areas cover parts of the borough, with controls on front elevations
- Bay windows, rear additions and timber floors create junctions that need careful detailing
- Party walls reduce heat loss and should be treated correctly in calculations
Planning rules, conservation area guidance and Article 4 directions are set by the local planning authority and can change. Check the current position with Haringey Council before finalising external changes.
Making an enquiry
Enquiring from Haringey
- Tell us roughly when the house was built and whether it has been extended
- Mention any existing damp, mould or condensation problems
- Share any previous surveys or energy assessments
Services available
Services available in Haringey
- Retrofit Assessment – find out how the home performs now and what limits what you can safely change.
- Retrofit Design – measures specified as a joined-up package, with the junctions and ventilation thought through.
- Heat Loss Calculations (and Heat Demand) – size heating correctly and understand annual energy need – two distinct calculations.
- Condensation Risk Analysis and fRsi Calculations – check whether a junction or detail keeps internal surfaces warm enough.
- All services