
Enfield · housing and retrofit
Enfield developed in distinct phases. At Bush Hill Park, building began in 1877, with large houses on wide roads west of the railway and smaller terraces to the east. At Grange Park, Arts and Crafts detached and semi-detached houses were built in the years before and after the First World War.
Enfield Council publishes a list of Article 4 directions in its conservation areas, including directions from 2006 covering parts of Bush Hill Park, Winchmore Hill, Forty Hill and other areas, and a 2008 direction covering most of Grange Park.
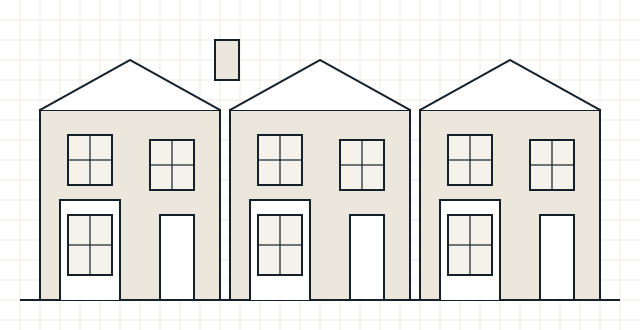
Property types
Common local property types in Enfield
- Victorian villas and terraces
- Arts and Crafts houses
- Interwar semi-detached houses
- Post-war estates and newer flats
Local considerations
What tends to shape retrofit here
- Article 4 directions in several conservation areas can bring front windows, doors and roofs under planning control – check the specific direction
- Victorian terraces are likely to have solid walls and suspended timber floors
- Arts and Crafts houses often have rendered walls, tile-hanging and complex roofs that create junctions to detail
- Interwar homes usually have cavity walls that should be checked before filling
Conservation area rules, Article 4 directions and listed building controls are set by Enfield Council and can change. Check the current position before finalising external changes: Enfield conservation areas.
Making an enquiry
Making an enquiry from Enfield
- Tell us whether the property is in a conservation area
- Mention any previous insulation
- Tell us if window or door replacement is part of the plan
Services available
Services available in Enfield
- Retrofit Assessment – an on-site survey of how the home is built, heated, ventilated and used – the starting point for a retrofit plan.
- Retrofit Design – specifications and key details that installers can price and build, with junctions and ventilation resolved.
- Heat Loss & Heat Demand – room-by-room heat loss (kW) to size a heat pump or radiators, and annual heat demand (kWh) to understand energy use.
- fRsi Calculations – fRsi is a temperature factor. We model a junction to check its inside surface stays warm enough to avoid condensation and mould.
- All services