
Bexley · housing and retrofit
Much of Bexley grew after the Bexleyheath railway line was electrified in 1926. Builders laid out large estates of semi-detached houses and bungalows through the late 1920s and 1930s – in Barnehurst, J W Ellingham’s estate alone ran to several hundred semis – and the former Danson estate was sold in lots after 1921.
The borough also contains one of England’s most significant houses, Red House in Bexleyheath, built in 1859 by Philip Webb for William Morris and listed at Grade I, and part of Thamesmead, the Greater London Council new town whose first residents moved in during 1968.
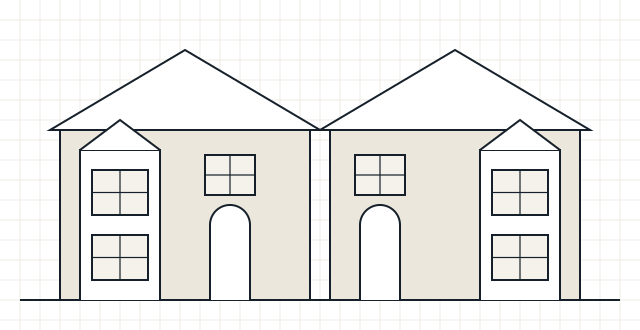
Property types
Common local property types in Bexley
- Interwar semi-detached houses and bungalows
- Victorian and Edwardian houses in older centres such as Old Bexley and Erith
- 1960s–70s new-town housing in Thamesmead
- Post-war and newer flats
Local considerations
What tends to shape retrofit here
- Bexley Council lists 23 conservation areas, including Red House Lane, Lesney Park Road, Old Bexley, The Oval and Parkhurst
- Interwar estate homes usually have cavity walls – check cavity condition and any earlier fill before insulating
- Hipped roofs and bay windows are common, so loft access and bay junctions need attention
- Some early Thamesmead homes had recorded rain-penetration problems, so moisture should be assessed before adding insulation
Conservation area rules, Article 4 directions and listed building controls are set by Bexley Council and can change. Check the current position before finalising external changes: Bexley conservation and heritage.
Making an enquiry
Making an enquiry from Bexley
- Tell us roughly when the house was built and whether cavity or loft insulation has been added before
- Mention any damp or condensation history
- If you are in a conservation area, say which one
Services available
Services available in Bexley
- Retrofit Assessment – an on-site survey of how the home is built, heated, ventilated and used – the starting point for a retrofit plan.
- Heat Loss & Heat Demand – room-by-room heat loss (kW) to size a heat pump or radiators, and annual heat demand (kWh) to understand energy use.
- Airtightness Testing – a fan pressure test that measures how much air leaks through the house, before or after works.
- Retrofit Design – specifications and key details that installers can price and build, with junctions and ventilation resolved.
- All services