
Barking and Dagenham · housing and retrofit
Much of Barking and Dagenham is defined by the Becontree Estate, built by the London County Council between the early 1920s and the mid-1930s. It was one of the largest public housing estates ever built, and its terraced and semi-detached cottage homes are still a large part of the borough’s housing.
The borough also has older housing around Barking town centre and significant new development, including at Barking Riverside.
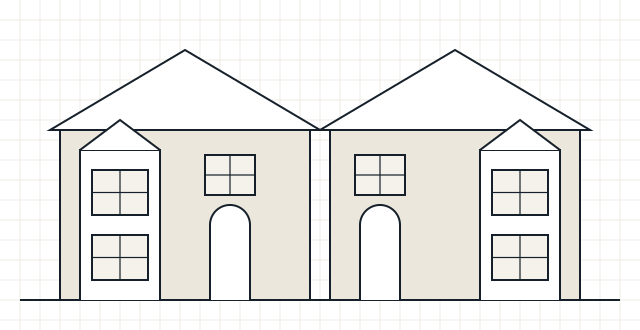
Property types
Homes we commonly see in Barking and Dagenham
- Interwar terraced and semi-detached cottage homes
- Ex-council homes now privately owned
- Post-war houses and blocks
- New-build flats and houses
Local considerations
What tends to shape retrofit here
- Homes on large interwar estates often share similar construction, which can help with batch planning
- Some estate homes have been altered individually over time, so each property still needs assessment
- Cavity condition and any previous wall insulation should be checked
- Mixed ownership in terraces can affect external insulation choices
Planning rules, conservation area guidance and Article 4 directions are set by the local planning authority and can change. Check the current position with Barking and Dagenham Council before finalising external changes.
Making an enquiry
Enquiring from Barking and Dagenham
- For landlords and housing providers, include the number of homes and house types
- Tell us about any previous insulation work
- Mention funding scheme requirements if relevant
Services available
Services available in Barking and Dagenham
- Retrofit Assessment – find out how the home performs now and what limits what you can safely change.
- Retrofit Coordination – one accountable role that joins the stages up and manages technical risk.
- Heat Loss Calculations (and Heat Demand) – size heating correctly and understand annual energy need – two distinct calculations.
- Air Tightness Testing – measure air leakage, locate the paths and check what the works achieved.
- All services