
Heat pumps can work well in London homes, including older terraces, when the home and the system are matched properly. This guide covers the planning rules, the main grant and the design steps that make the difference.
Planning: the permitted development rules
Permitted development rights for air source heat pumps in England were changed from 29 May 2025. Under the current rules (Schedule 2, Part 14, Class G of the General Permitted Development Order):
- The old rule requiring the unit to be at least 1 metre from the boundary has been removed.
- The outdoor unit can be up to 1.5 m³ on a house, or 0.6 m³ on a block of flats.
- Up to two units are allowed on a detached house, and one on other houses or a block of flats.
- Units cannot go on a pitched roof, and on a flat roof must be at least 1 metre from the edge.
- Listed buildings are excluded – listed building consent and planning permission are needed.
- In conservation areas, units cannot go on a wall or roof that fronts a highway, or nearer to a highway than the house.
- The installation must meet the MCS 020(a) noise standard.
If a proposal falls outside these limits, planning permission is needed. Always check with your council where the property is in a conservation area or subject to an Article 4 direction.
The Boiler Upgrade Scheme
The Boiler Upgrade Scheme offers £7,500 towards an air source or ground source heat pump in England, with an extra £1,500 currently available for off-gas properties heated by oil or LPG. Ofgem’s guidance for applications from 28 April 2026 confirms the scheme has been extended to 2030 and that a valid EPC is no longer required. The installer must be MCS certified and a member of a consumer code. Social housing and most new-build homes are excluded.
Sizing: why heat loss comes first
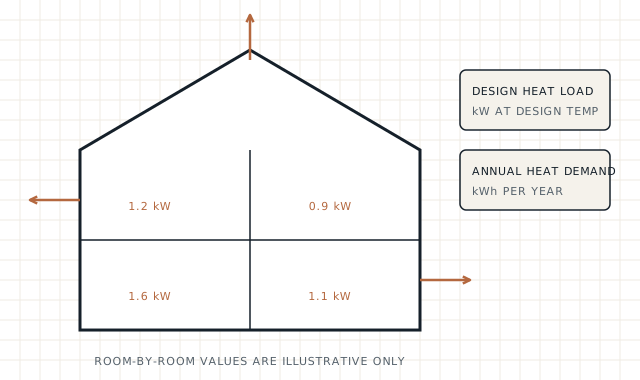
MCS standard MIS 3005-D requires a room-by-room heat load calculation to BS EN 12831-1:2017, with the results given to the customer in writing before installation. A properly sized system runs more efficiently and costs less to run than one sized by rule of thumb. If you are planning insulation, it is worth deciding on fabric improvements first so the heat pump and radiators are sized for the improved home.
Read more: heat loss versus heat demand calculations.
London considerations
- Space for the outdoor unit and a hot water cylinder in compact terraced houses and flats
- Noise and siting near neighbours, windows and boundaries
- Conservation area restrictions on front elevations
- For flats, freeholder consent for external units and pipe runs
Need help with your property? We provide independent heat loss calculations to help you check proposals.
Sources and further reading
- GPDO Schedule 2 Part 14 – renewable energy (legislation.gov.uk)
- The Town and Country Planning (General Permitted Development etc.) (England) (Amendment) Order 2025, SI 2025/560
- MCS – new permitted development rules and MCS 020(a)
- Boiler Upgrade Scheme – what you can get (GOV.UK)
- Ofgem – summary of updates to BUS guidance for installers, v5 (April 2026)
- MCS MIS 3005-D Issue 3.0 – heat pump design standard
This guide is general information, not advice for a specific property. Standards and scheme rules change; check the current version before relying on them.