
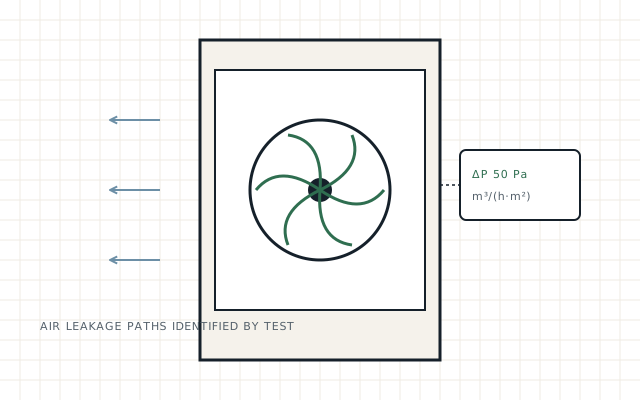
An air tightness test – also called an air pressure test or blower-door test – measures how much air leaks through the outer shell of a home. It is quick, non-destructive and one of the most useful measurements in retrofit, because uncontrolled air leakage is a major source of heat loss and draughts in older London homes.
How the test works
A calibrated fan is temporarily sealed into an external doorway. It pressurises or depressurises the home, usually to a difference of 50 pascals between inside and outside. The air flow needed to hold that pressure is measured and divided by the area of the building envelope to give the air permeability, in m³/(h·m²) at 50 Pa. Results can also be expressed as air changes per hour at 50 Pa (n50).
Testing follows recognised methods: ATTMA publishes technical standards, and BS EN ISO 9972 sets out the general method.
What is a good result?
| Context | Typical benchmark |
|---|---|
| New dwellings – Building Regulations limit | 8.0 m³/(h·m²) at 50 Pa (Approved Document L 2021) |
| Existing homes before retrofit | No legal limit – older homes are often far leakier than the new-build limit |
| Existing homes after retrofit | A target set by the designer or coordinator, matched to the ventilation strategy |
A very airtight home needs well-designed ventilation. Reducing leakage without planning ventilation can lead to condensation and poor air quality – see airtightness and ventilation.
How to prepare
- Close external doors and windows; leave internal doors open.
- Expect some vents, flues and openings to be temporarily sealed by the tester.
- Switch off fuel-burning appliances, extract fans and mechanical ventilation during the test.
- Empty open fireplaces of ash and ensure access to the front or back door for the fan.
- Tell the tester about any fragile seals, recent decoration or pets.
Before and after works
Testing before works shows how leaky the home is and, with smoke or hand checks, where the main leaks are – often suspended timber floors, sash windows, loft hatches, service penetrations and floor–wall junctions. Testing after works shows what was achieved and whether further sealing is worthwhile.
What affects the cost?
- Size and complexity of the home (number of storeys, extensions, basements)
- Number of tests – a single test, or before and after
- Whether leakage investigation and photographs are included
- The testing standard or reporting format required by your project or scheme
- Travel and parking in central London
We do not publish fixed prices because these factors vary; you will receive a written quotation before booking.
Need help with your property? We can test your home before and after works and explain the results.
Sources and further reading
- LABC – air permeability testing explained
- ATTMA technical standards (NBS listing)
- Approved Document L: conservation of fuel and power (GOV.UK)
- PAS 2035/2030:2023 transition – DESNZ letter (TrustMark, March 2025)
This guide is general information, not advice for a specific property. Standards and scheme rules change; check the current version before relying on them.