
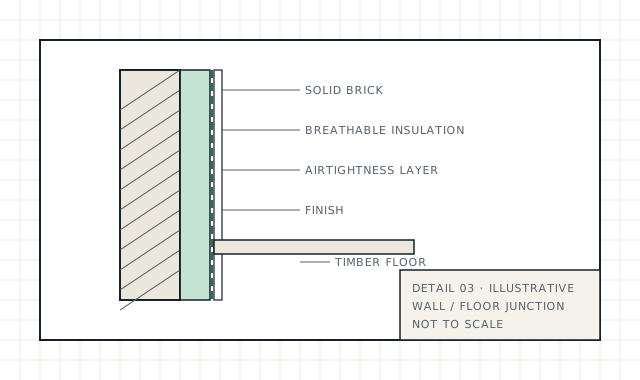
Many London homes have solid brick walls, which lose more heat than cavity walls. They can be insulated on the outside (external wall insulation, EWI) or the inside (internal wall insulation, IWI). Both can work well; both can cause problems if chosen or detailed badly. This guide sets out the main differences and the rules that apply in England.
| External wall insulation (EWI) | Internal wall insulation (IWI) | |
|---|---|---|
| Where it goes | Fixed to the outside face and finished with render or another cladding | Fixed to the inside face of external walls, then re-plastered |
| Effect on appearance | Changes the outside of the building | Outside unchanged; rooms lose some floor area |
| Planning | Often needs permission in London (see below) | Usually no planning permission, but listed buildings need consent |
| Disruption | Mostly outside; scaffolding needed | Rooms must be emptied; fittings removed and refitted |
| Key technical risks | Detailing at eaves, windows and ground level; fire performance on taller buildings | Condensation and thermal bridges at floors, reveals and party walls |
Planning permission
For a house in England, external wall insulation can be permitted development if the materials are of a similar appearance to the existing exterior. That right does not apply to flats – planning permission should be sought. In conservation areas and other protected (“Article 2(3)”) land, cladding the outside of a house with stone, render, pebble dash, timber, plastic or tiles is not permitted development. Article 4 directions can remove permitted development rights in particular streets, and listed buildings need listed building consent for works affecting their character.
Government guidance does not settle every case, such as whether a rendered insulation system counts as “cladding”. In London, where conservation areas are common, check with your council before committing to EWI. Our borough pages note known local controls.
Building Regulations
Adding a layer of insulation to a wall counts as renovating a thermal element. Under regulation 23 of the Building Regulations 2010, where the work covers more than half of a wall element (or is a major renovation of the building), the whole element should be upgraded to meet the energy requirements, so far as technically, functionally and economically feasible. That makes the work notifiable to building control unless a competent person scheme covers it.
Approved Document L (2021 edition, incorporating 2023 amendments) gives an improved U-value of 0.30 W/m²K for walls receiving internal or external insulation. Where that is not feasible – for example because it would reduce a room’s floor area by more than 5%, or would not pay back – the best feasible standard is used. A 2026 edition of Approved Document L takes effect on 24 March 2027; the wall values for this work are unchanged.
Moisture risk with internal insulation
Insulating the inside makes the brick colder, and the joins with floors, window reveals and party walls become weak points. Historic England notes the risks of condensation within the wall and of thermal bridging at junctions, and that vapour-permeable systems and more modest insulation targets can reduce risk while retaining much of the benefit. This is why junction modelling, such as fRsi calculations, and a moisture-aware design are worth commissioning before IWI.
Fire safety on taller buildings
For buildings with a storey 18 metres or more above ground that contain flats or other residential accommodation, regulation 7(2) requires materials in external walls to meet class A2-s1,d0 or A1, which effectively rules out combustible insulation. Approved Document B also restricts combustible materials in the external walls of new blocks of flats between 11 and 18 metres. Any EWI on a block of flats needs specialist fire advice.
Which is right for your home?
- Street-facing elevations in conservation areas often point to IWI at the front, with EWI possibly acceptable at the rear.
- Detached and semi-detached houses outside protected areas may suit EWI, which avoids losing room space.
- Converted flats usually need building-wide decisions and planning permission for EWI.
- In every case, fix leaks and damp first, and plan ventilation alongside insulation.
Need help with your property? We can assess your walls and design an approach that suits the building.
Sources and further reading
- Permitted development rights for householders: technical guidance (GOV.UK)
- Building Regulations 2010, regulation 23 – requirements for renovation of thermal elements (legislation.gov.uk)
- Approved Document L: conservation of fuel and power (GOV.UK)
- Future Homes and Buildings Standards – building circular 01/2026 (GOV.UK)
- Historic England – internal wall insulation
- Building Regulations 2010, regulation 7 – materials and workmanship (legislation.gov.uk)
This guide is general information, not advice for a specific property. Standards and scheme rules change; check the current version before relying on them.